Tenant Improvements / Alberta
Office Tenant Improvement
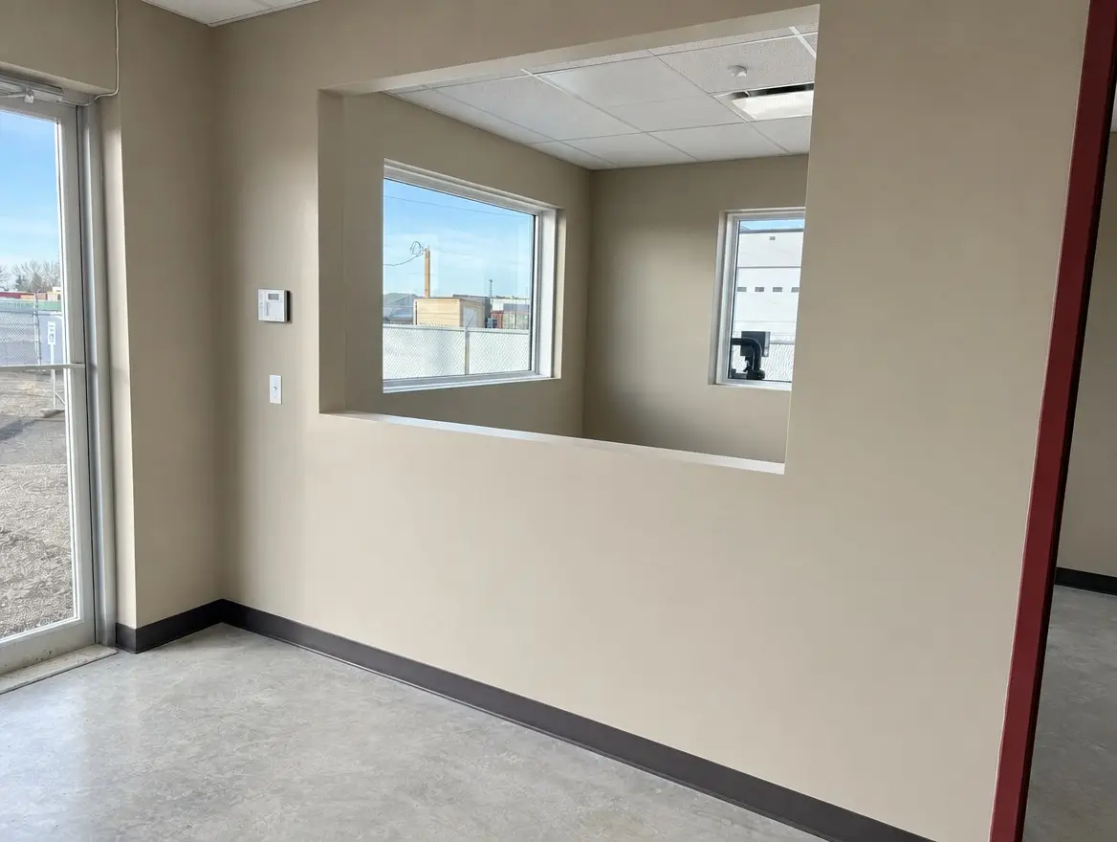
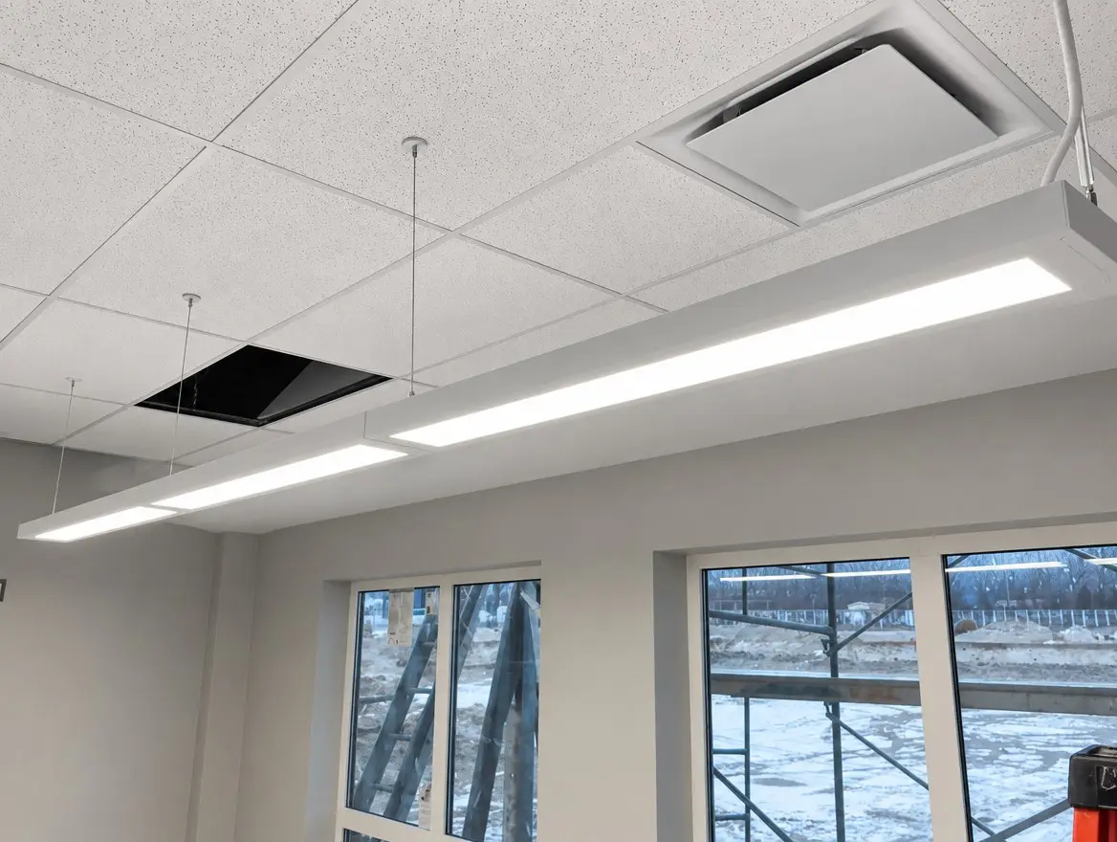
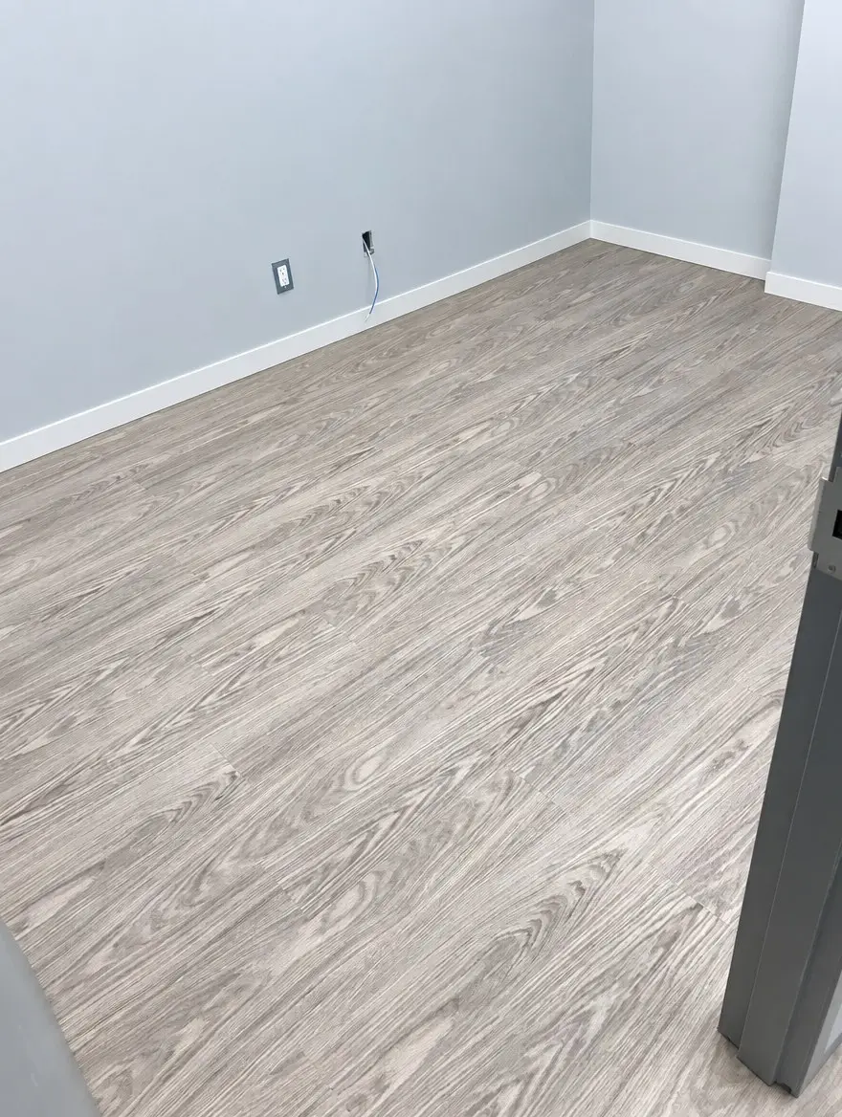
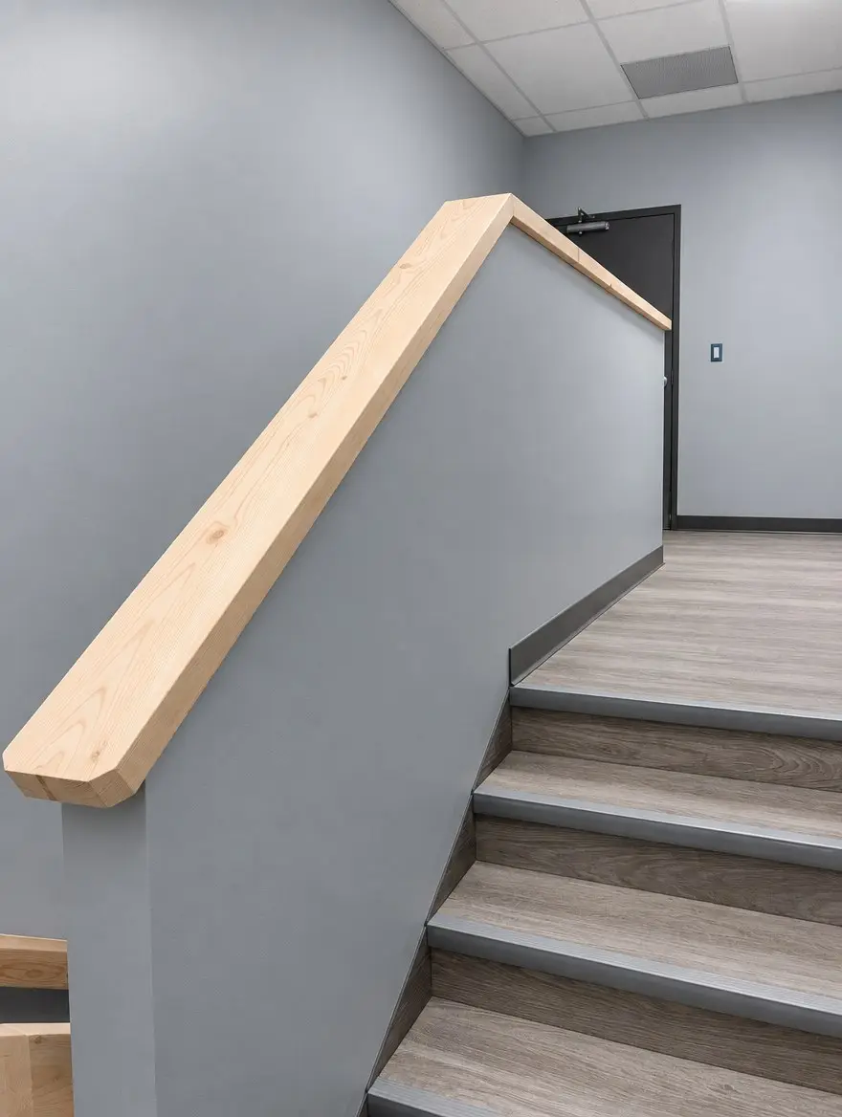
An office fit-out with new partition walls, a reception pass-through, suspended LED lighting, vinyl plank flooring and a finished stairwell.

An office fit-out inside an existing commercial building: new walls laid out around how the space is used, a reception counter with a pass-through window, and lighting, heating and finishes brought up to a clean, working standard.
Electrical, HVAC and finishing were handled in-house, so the ceiling, lighting and diffusers were coordinated as one layout rather than trade by trade.
4 photos
1 / 4
2 / 4
3 / 4
4 / 4


Photos digitally enhanced for lighting and clarity.