Custom Barndominiums
Custom Barndominiums in Calgary
Living space and working space under one steel roof — designed, permitted and built by one team.

Illustrative rendering — not a photograph of a completed ICS project.
How it works
A barndominium is a steel building carrying two jobs at once: a shop, and somewhere to live. The structure is the easy part — a clear-span steel frame gives you a workshop with no columns in the middle of it. The work is in the line between the two halves, where a heated, finished, code-compliant home meets a working space with vehicle doors and concrete.
That junction decides most of the cost. Fire separation, insulation and vapour control, how the two sides are heated, where services run, and how the living space meets the building code all have to be resolved in design rather than discovered on site — which is why HVAC, electrical and interior design are handled in-house rather than handed off.
Because design and permits, site preparation and foundations, construction and finishing are all done by one team, the home and shop sides are drawn and priced together — as one building, not two projects sharing a wall.
Two ways to build
A pre-engineered shop, or a custom build.
The structure underneath is the same engineered steel building either way. What changes is how much of the exterior is designed — and that is a budget decision, not a structural one.
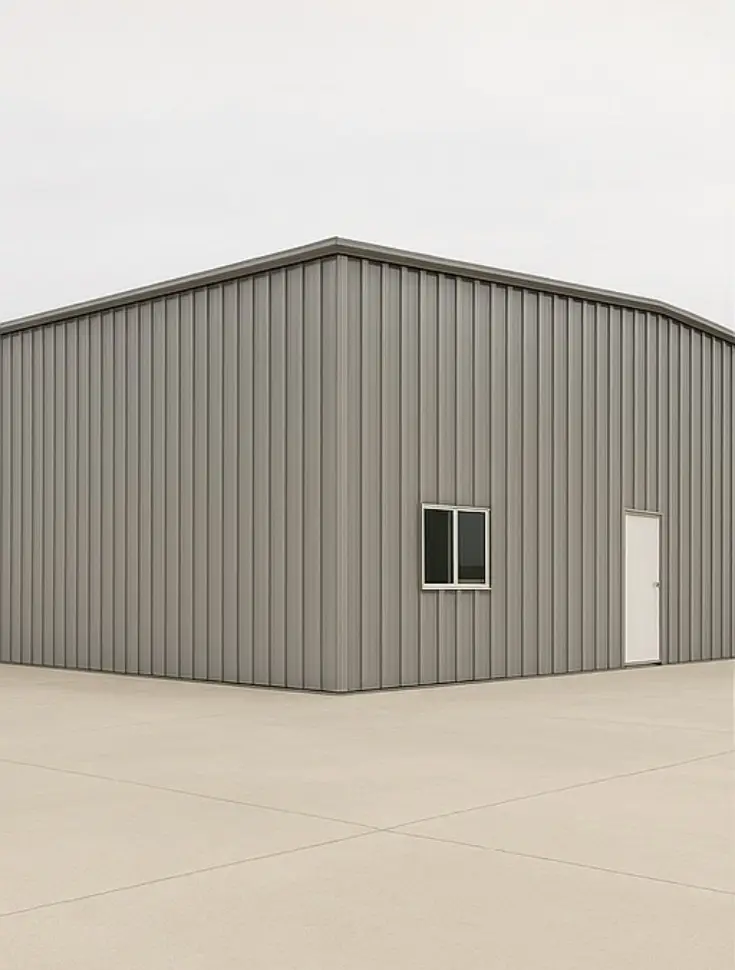
Pre-engineered shop
The shop, done well.
A straight pre-engineered steel shop: the frame, the envelope, the doors you need and nothing you do not. Fastest to put up and the lowest cost per square foot.
- Clear-span steel frame
- Ribbed steel cladding
- Shortest build programme
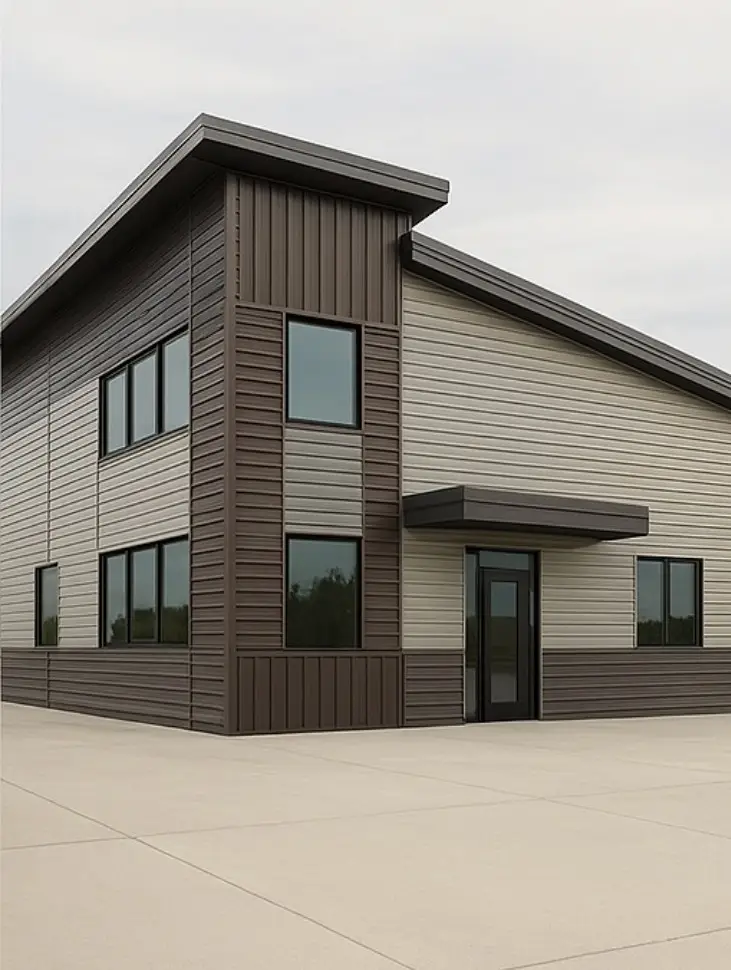
Custom build
The same structure, finished.
The same engineered frame carrying a designed exterior — mixed cladding profiles and colours, a two-storey entry element, full window openings and a covered entrance.
- Mixed cladding profiles
- Designed entry and glazing
- Interior and exterior finishing


Illustrative renderings showing the difference between a standard shell and a designed exterior. Not photographs of completed ICS projects.
What we build
One structure, six jobs.
01
Metal Buildings
Engineered steel shells sized to the span, clear height and loads the use actually needs.
02
Custom Barndominiums
Living space and working space under one roof — a shop that happens to have a home in it, or the other way round.
03
Shops & Garages
Heated, insulated working space with the door heights and floor loading to match the equipment.
04
Agricultural Buildings
Storage, equipment and livestock buildings built for Alberta winters and long clear spans.
05
Commercial Facilities
Buildings that have to pass occupancy, meet barrier-free requirements, and open on a date.
06
Mini Storage Buildings
Multi-unit storage laid out to get the most rentable area out of the site.

FAQ
Barndominiums questions
What actually is a barndominium?
A steel building that contains both living space and working space — typically a clear-span shop with a finished, heated home built into part of it. One structure, one foundation and one roof doing the work of a house and a shop.
Do you handle the permits and engineering?
Yes. Design and planning, engineering and permit applications, site preparation and foundations, construction and interior and exterior finishing are all part of the turnkey service.
Can it be a plain shop instead?
Yes — the structure underneath is the same steel building either way. A pre-engineered shop is the fastest and lowest cost per square foot; a custom build adds the finished home, mixed cladding, designed entries and full glazing.
Do you build out in the country?
Yes. Rural builds are a big part of the work, from southern Alberta up through central Alberta and into the Crowsnest Pass.
How is the work priced?
Projects are run on either a project-management or a construction-management basis, depending on the job. Which one applies is set out in the proposal, before any work starts.
Start a project
Planning a new project?
Send through what you have — drawings, a site plan, or just the size and use of the building. You will get a straight answer on scope, sequence and budget.